The build library
Follow the ideas.
Find the details.
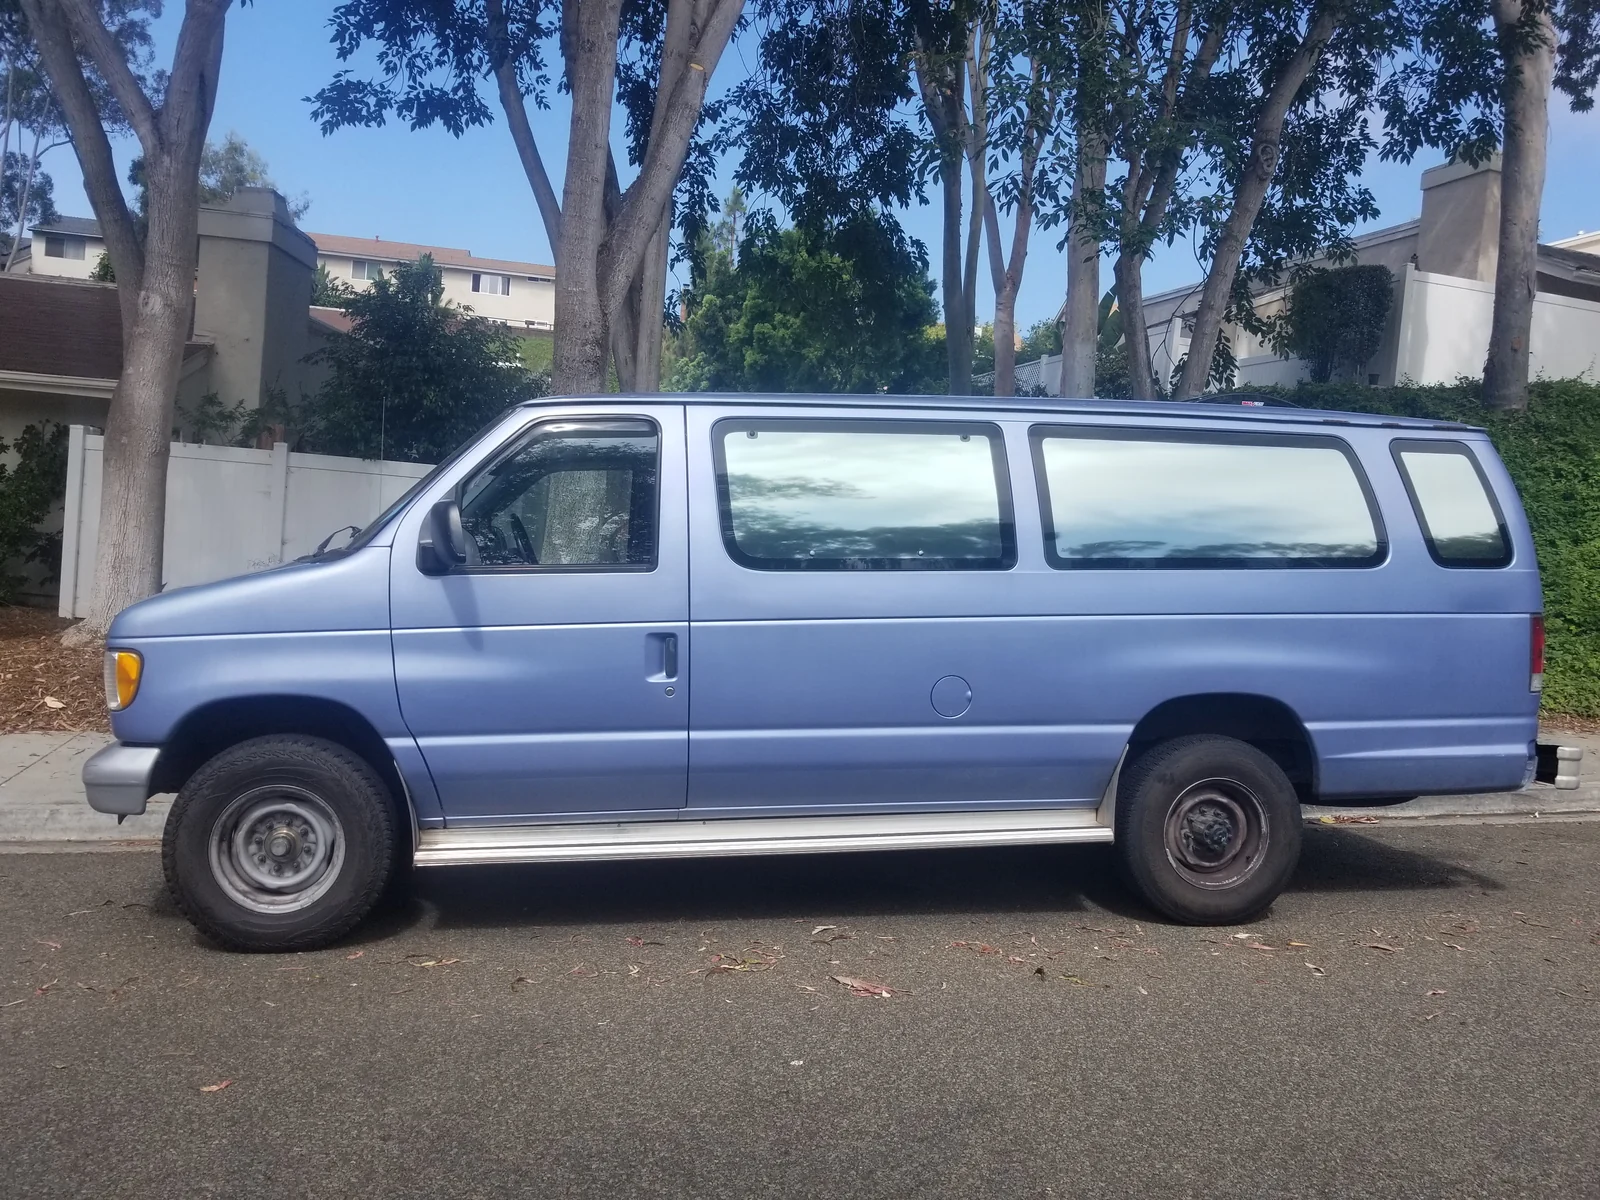
Practical campervan building, illustrated through one documented conversion.
A note from the workbench
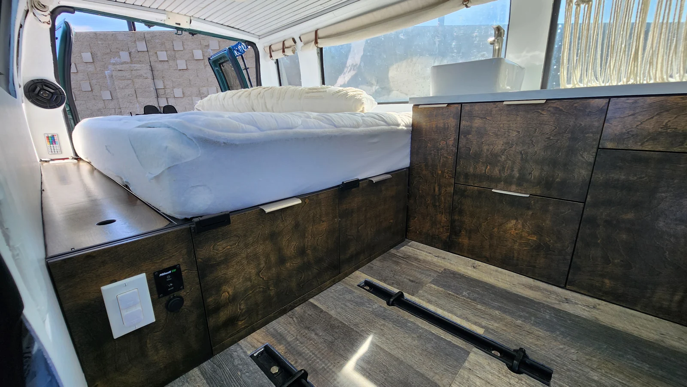
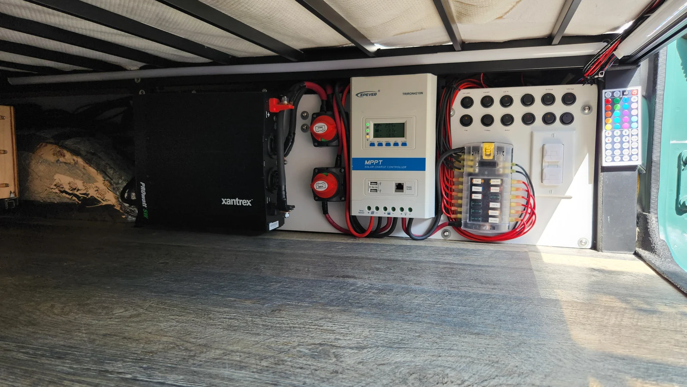
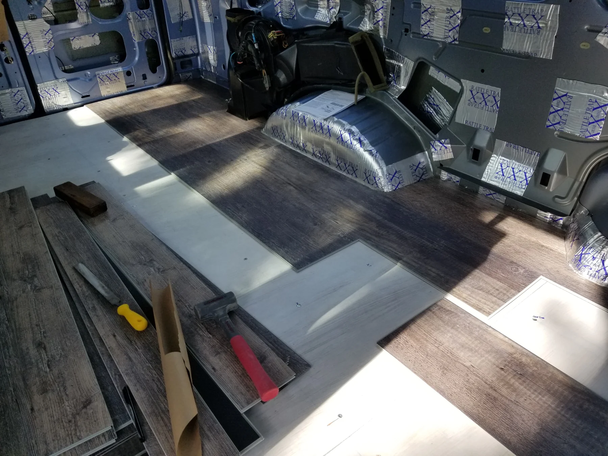
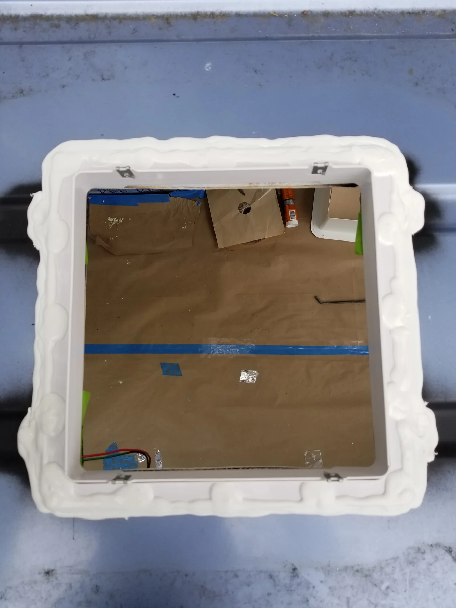
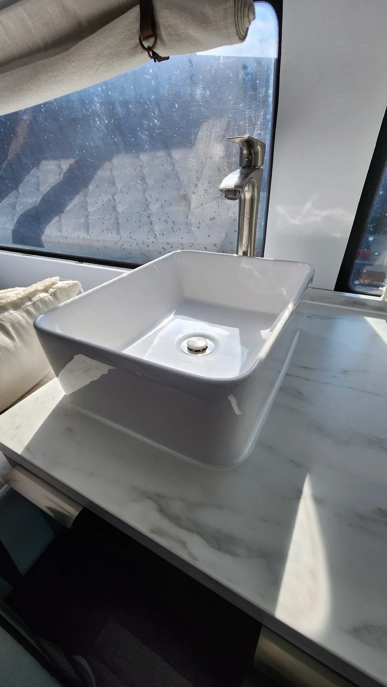
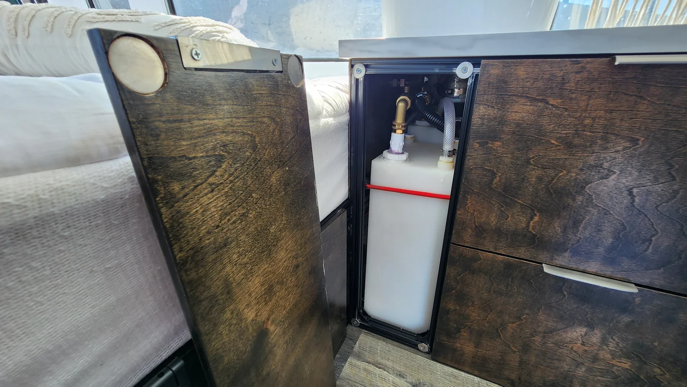
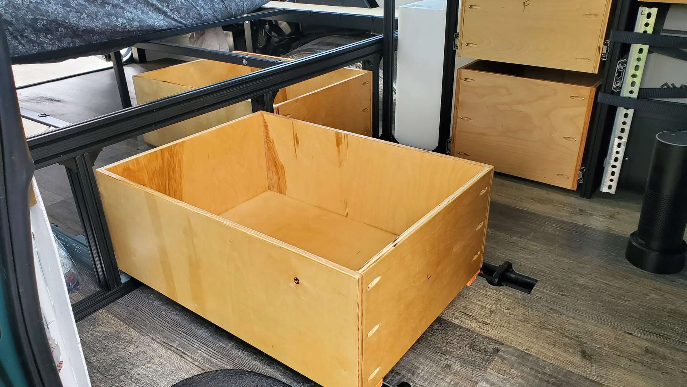
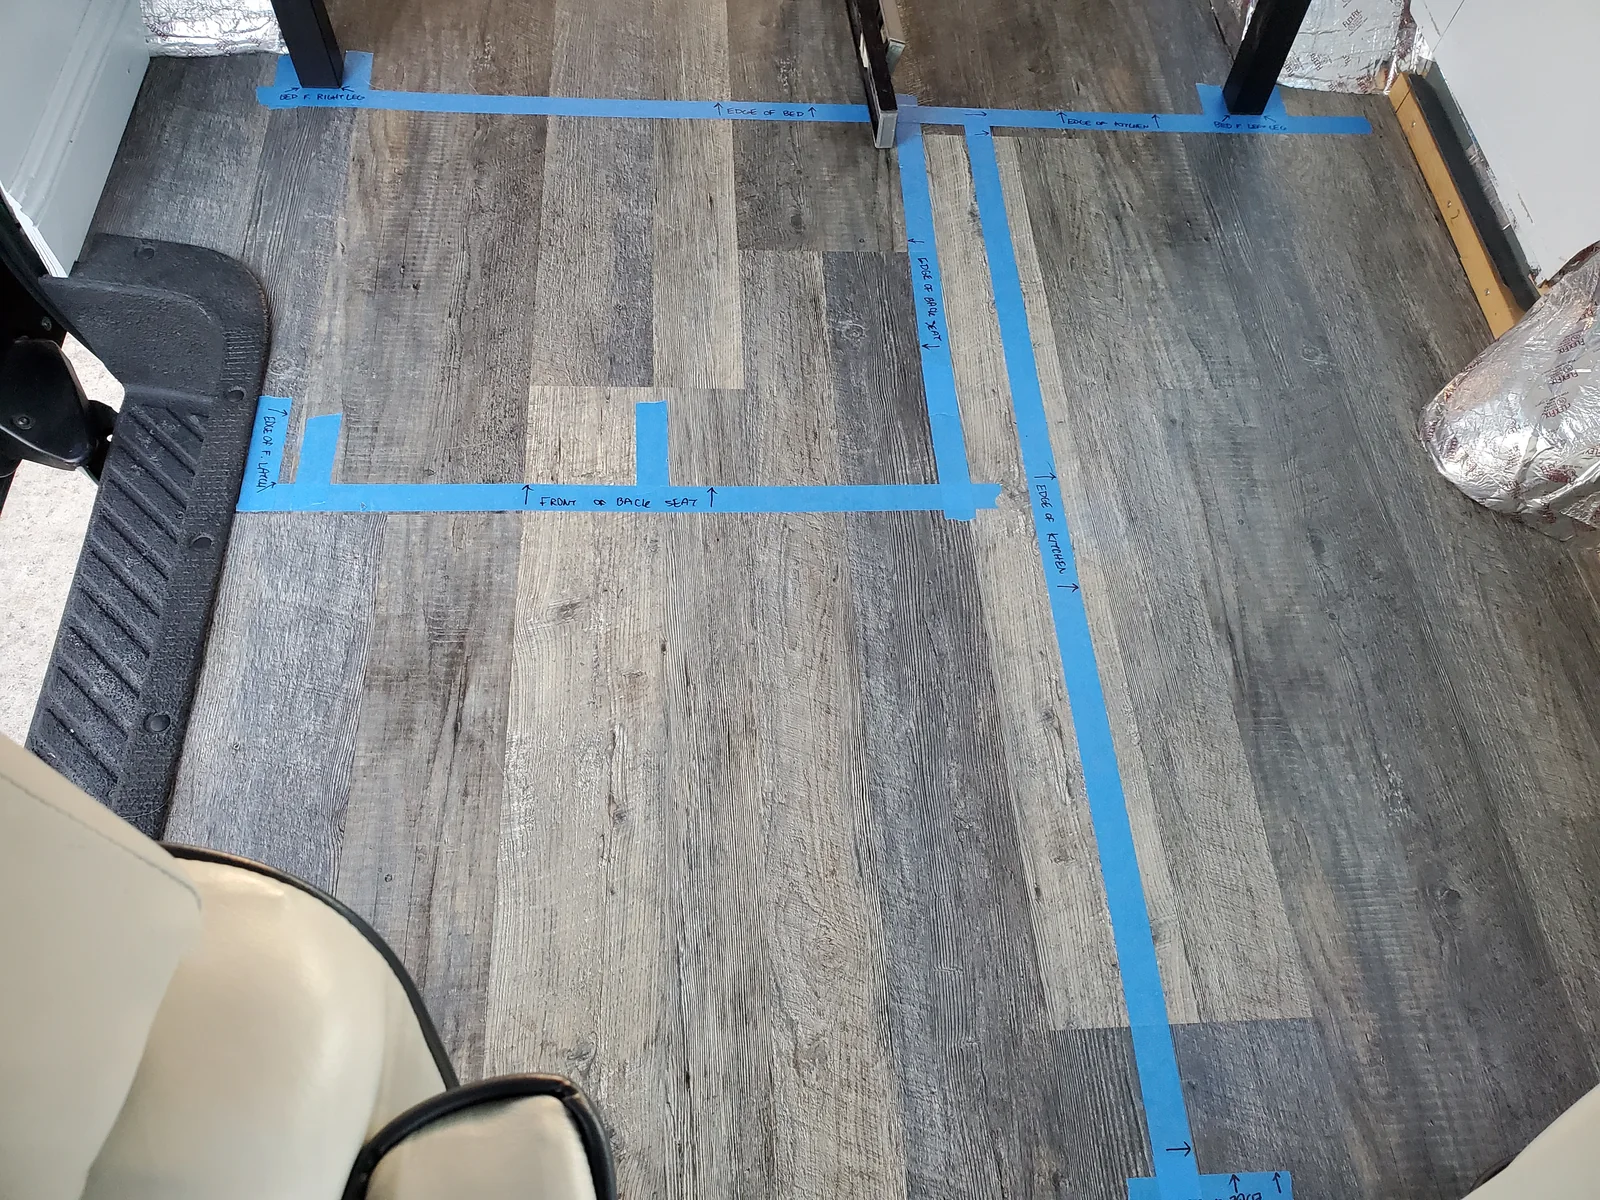
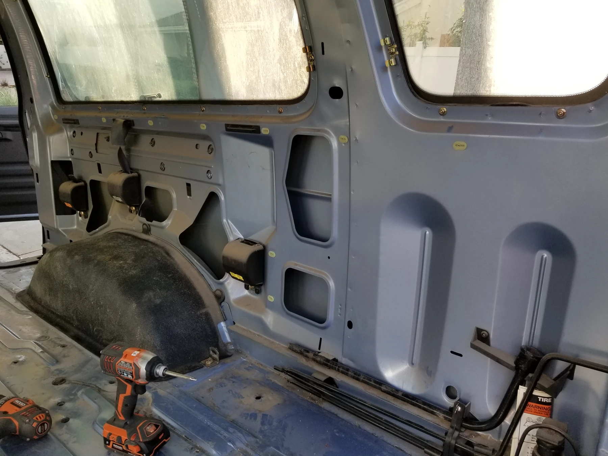
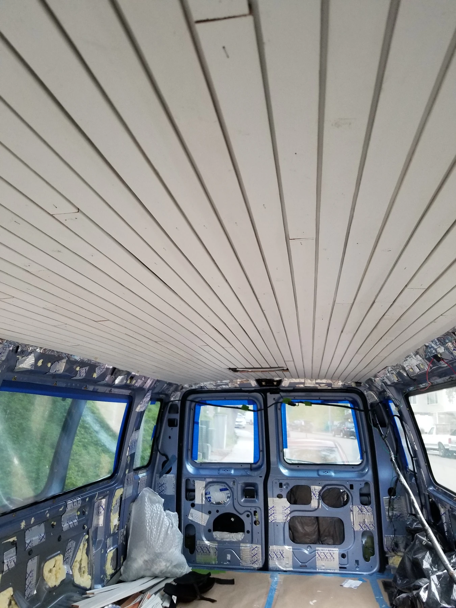
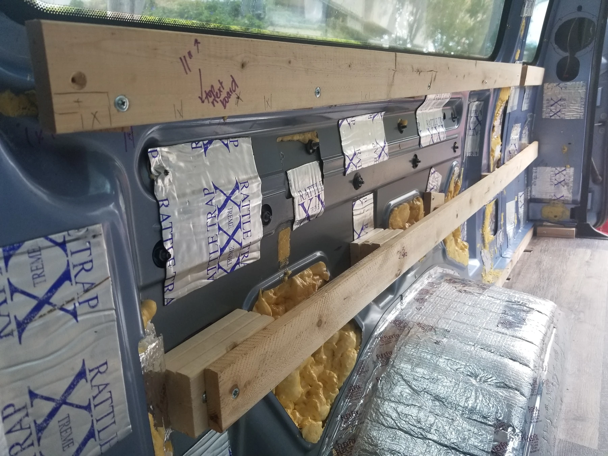
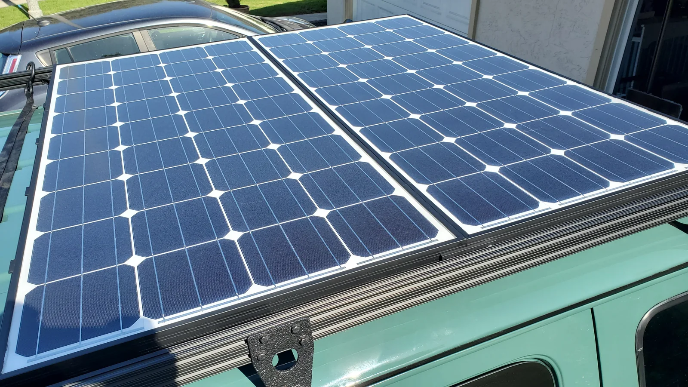
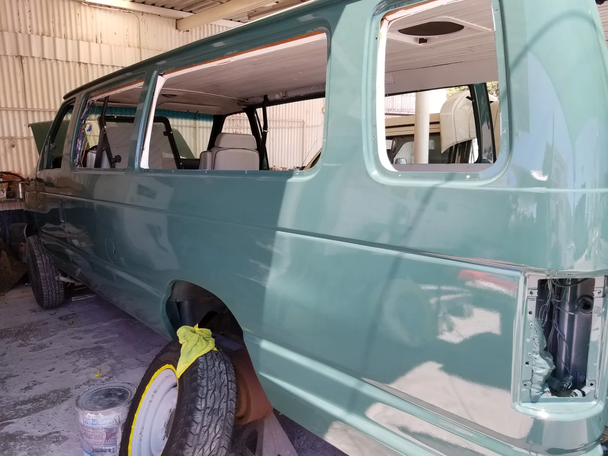
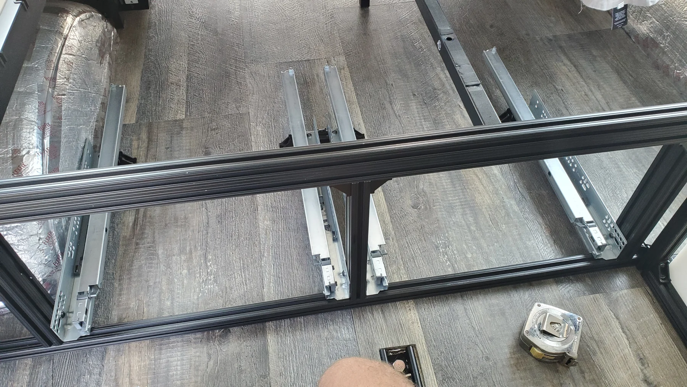
The library covers layout, strip-out, bodywork, floors, lining, roof mounting, ventilation, kitchens, water, beds, drawers, electrical records and historical costs, with photographs, drawings and planning tools. Open material and engineering questions are identified in each chapter. Each guide distinguishes the photographed work from general planning and identifies details that need a vehicle-specific design or further verification.