The layout, at a glance
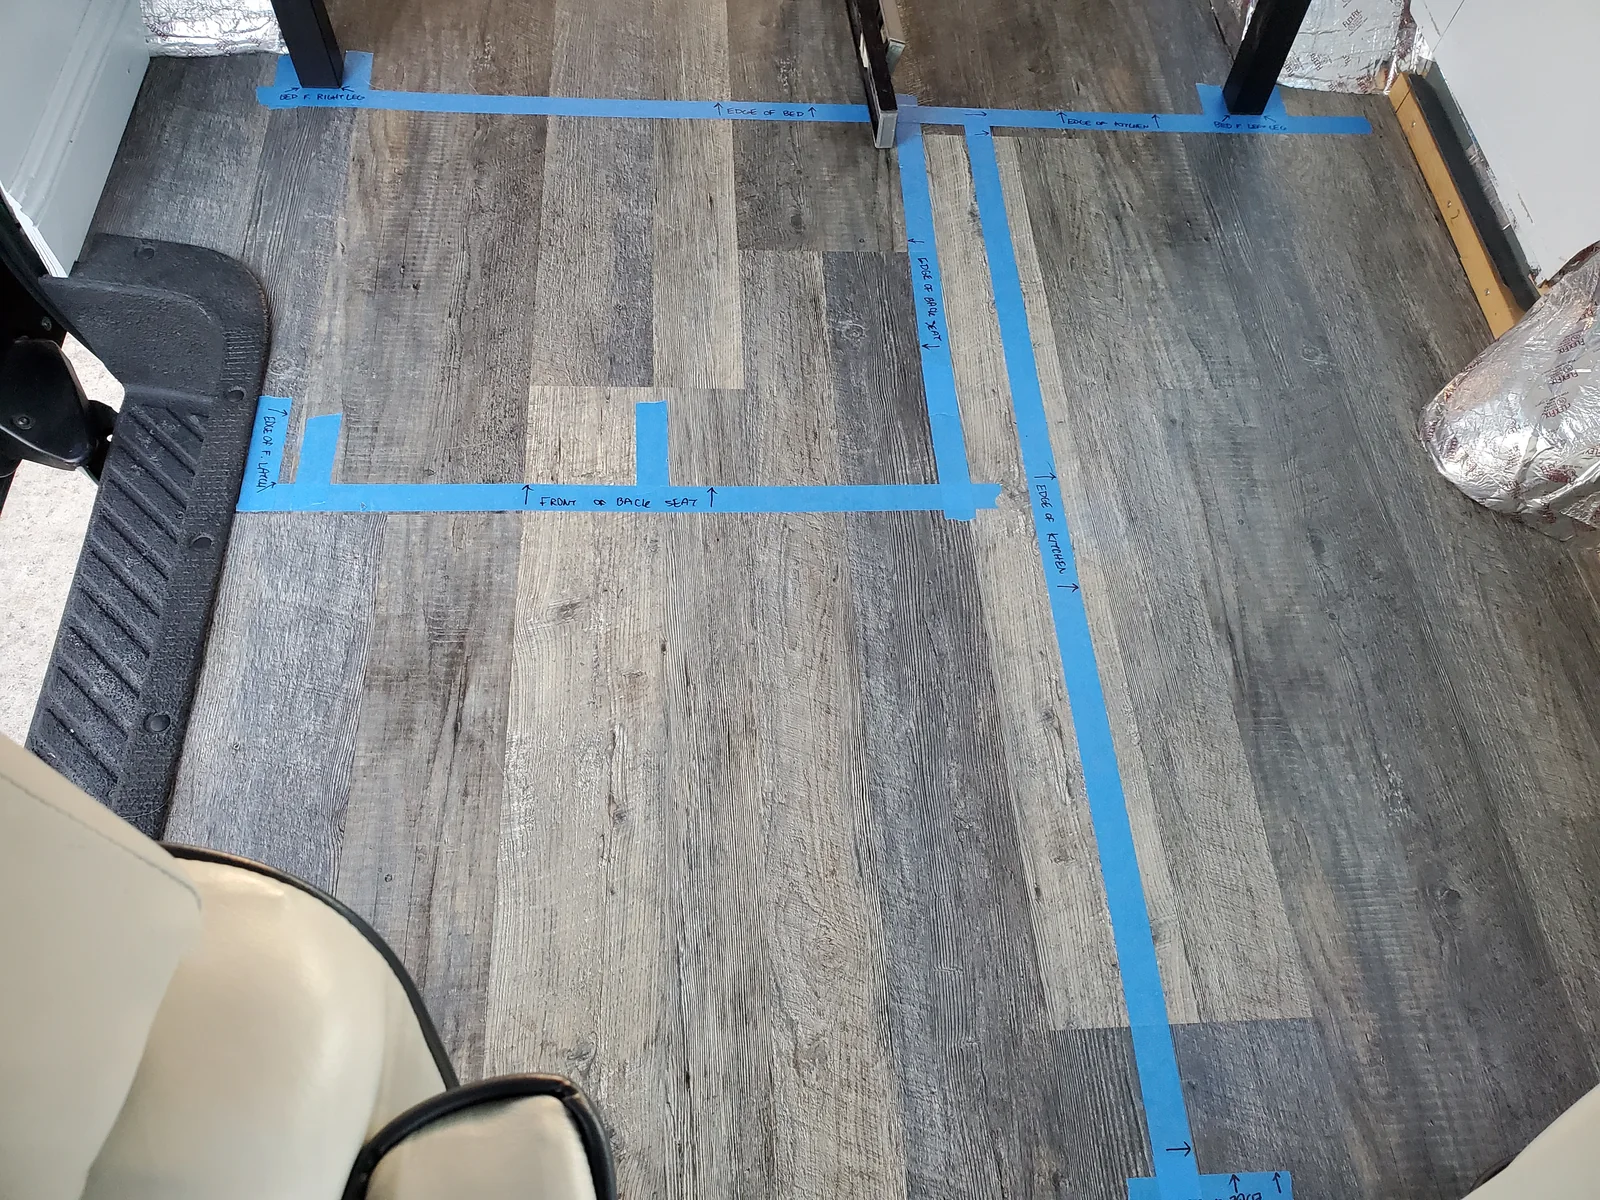
The bed occupies the rear of the van, with the kitchenette along the side and seating toward the front. A clear aisle connects the side door to the living space.
The finished-build record describes a custom lightweight aluminum kitchen frame, a full-size bed platform with removable slats, and two oversized under-bed drawers accessible from the side door.
Explore the bed platform guide for frame, slat and service-access planning.
A compact kitchen that opens up
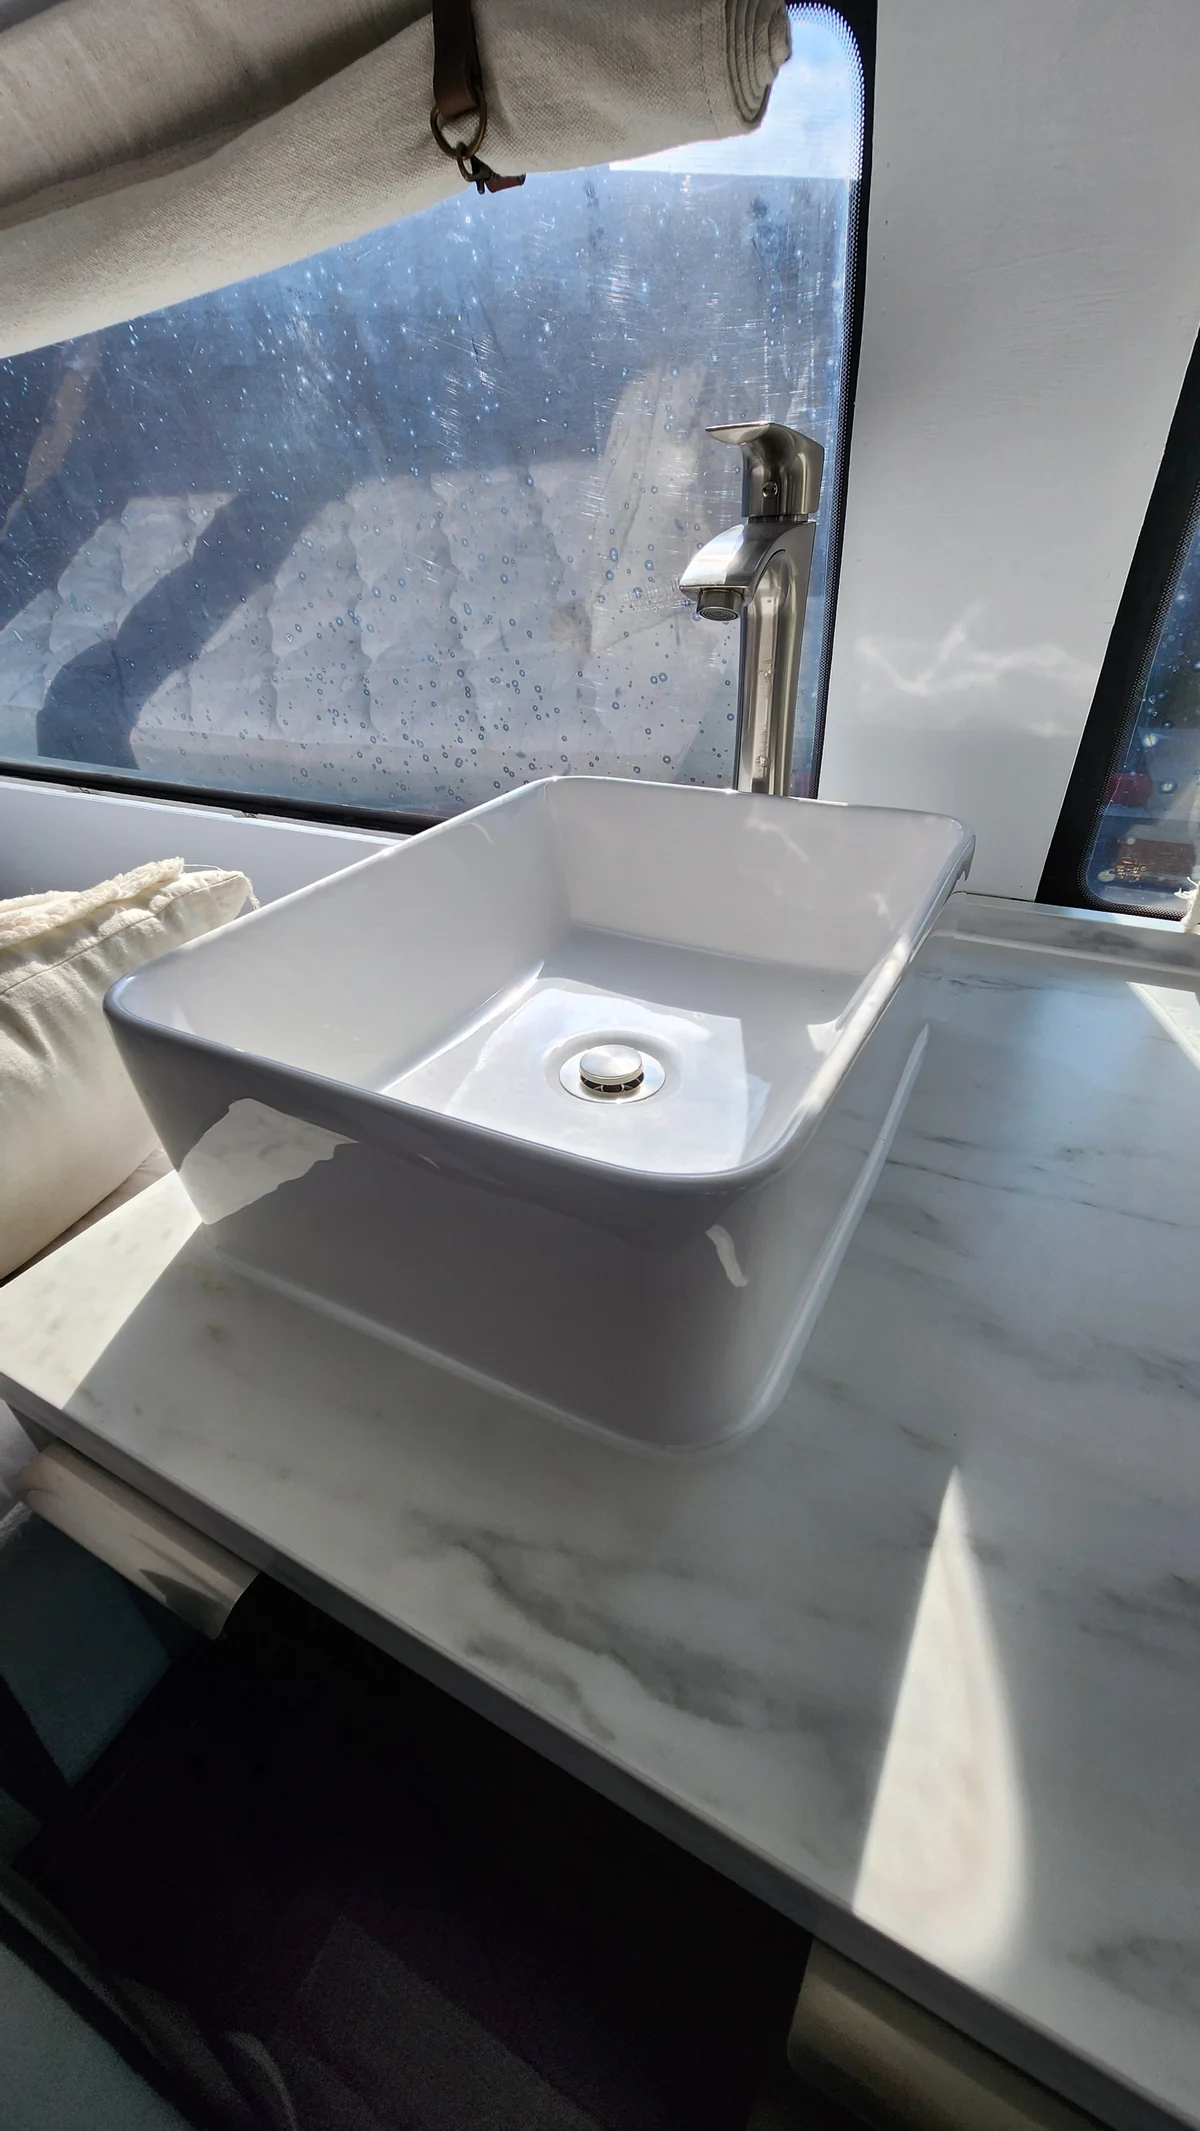
The countertop holds the sink and preparation space. Below it, the Dometic 12V cooler sits on a pull-out tray. Opening the tray brings the top-loading cooler into the aisle, where the lid can lift clear of the counter.
The build record lists a 46-liter cooler, three soft-close drawers and modular storage. The photographs show how the smaller drawer keeps cutlery and utensils close to the work surface.
Follow the kitchen build guide for cabinet movement, cooler access and service space.
Water, within reach
Fresh and gray water for the sink use two separate 5-gallon RV containers. The cabinet opens for access to the containers and plumbing.
The documented water system also includes a Flojet pump, a SHURflo accumulator and a separate 16-gallon rooftop tank with an exterior hose connection. This tour identifies the arrangement; the water-system guide explains each function, container access and the remaining pressure/mounting questions.
Bring the storage to you
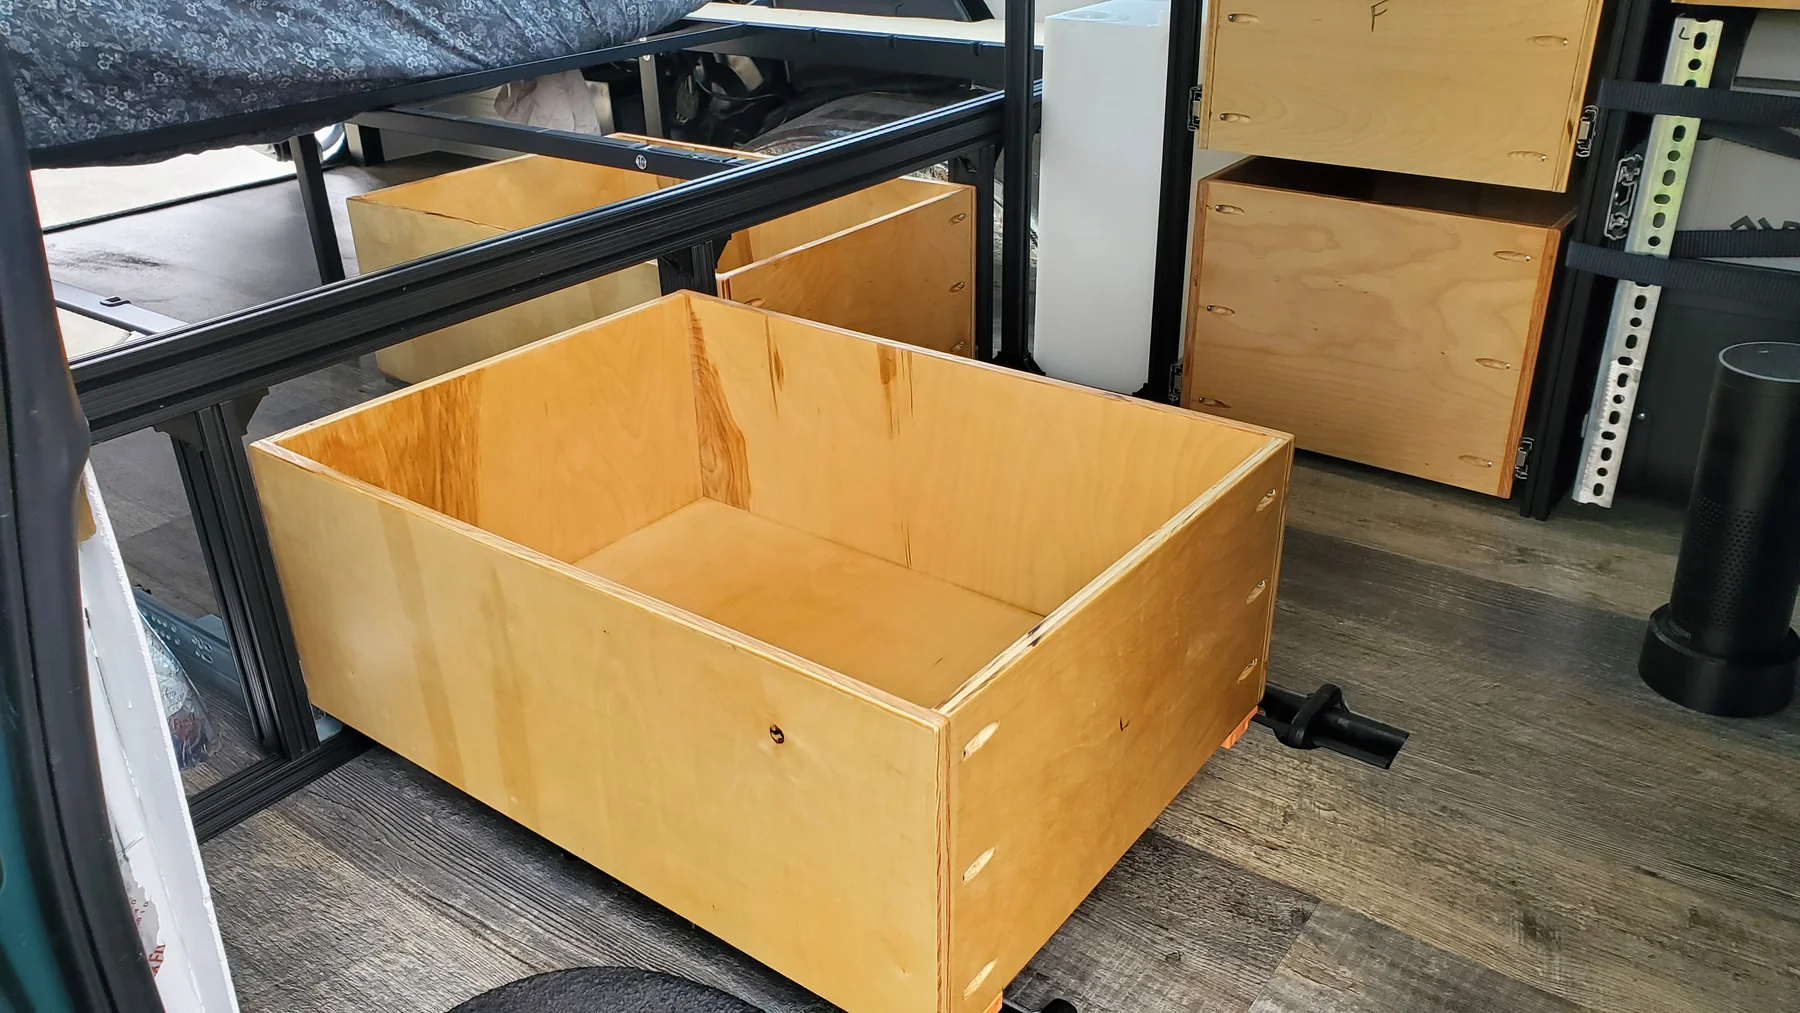
The space under the mattress does more than hold the bed up. Large drawers pull out into the aisle, while the rear doors provide access to the garage area and electrical equipment.
In the photographs, cookware and supplies sit in wide drawers with tall sides. The kitchen’s smaller drawers handle the items used at the counter. It is a useful distinction between storage that stays tucked away and storage that needs to be reached throughout the day.
The drawer construction guide follows the exposed hardware and fitted boxes, with a width-planning tool.
A place to sit, a place to sleep
The finished interior pairs upholstered seating with the bed platform. The build record describes a swiveling passenger chair and a removable second-row seat adapted from a Ford Transit.
Seat mountings and restraints are separate from upholstery and interior finish. The photographs here show the finished living arrangement; they are not a seat-installation procedure.
The same space, after dark
Warm light follows the edges of the wood ceiling. Window coverings close off the glass around the bed. The under-bed garage has its own colored lighting, keeping the storage area visually separate from the sleeping space.
The lighting photographs show two very different moods in the same van. Open either image to explore the details at a larger size.
About these notes
Based on Michael’s account, Walter’s finished-build and maintenance record, and original photographs. These chapters separate documented observations from construction instructions that still need verification.